

The A – Z of Lifts by Special Lift Projects International Ltd
Simply click on the picture below to link across to the PDF version in order to access the links to the news page and website page.

The A – Z of Lifts by Special Lift Projects International Ltd
Simply click on the picture below to link across to the PDF version in order to access the links to the news page and website page.
Here are some examples of how a lift could be hidden from view:
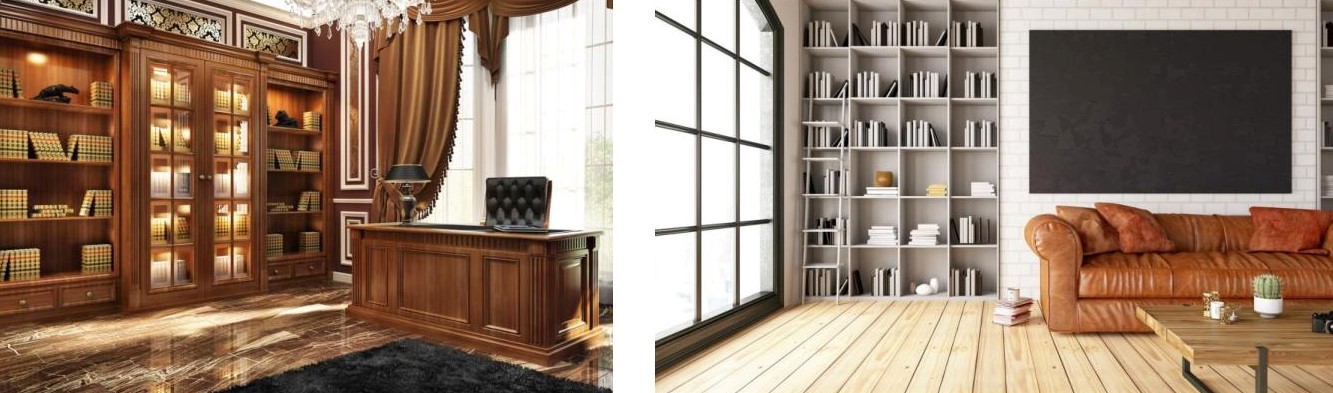
1. Behind Bookcases
Bookcases that have been designed to swing open or slide sideways are already in use for providing access to hidden rooms, there is no reason why they could not also be used for concealing a lift within a room.
2. Behind Matching Internal Doors
Doors can be made to match other internal doors or existing wall panels within a room. When opened the new matching doors would reveal the lift doors, call station floor buttons and the lift cabin.
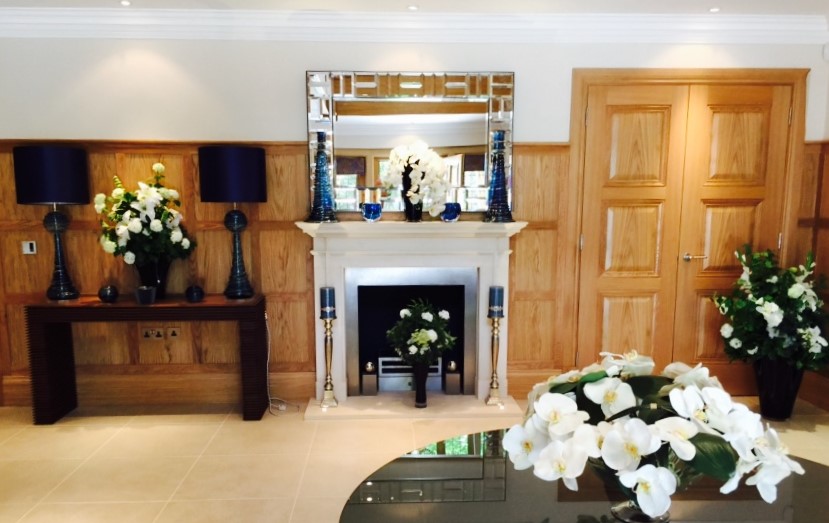
3. Behind Large Mirrors
Modern, antique or retro mirrors could also be used to conceal lift doors.

4. Behind Converted Furniture
Antique wardrobes and cupboards could be converted into secret doors which would open to reveal a lift.
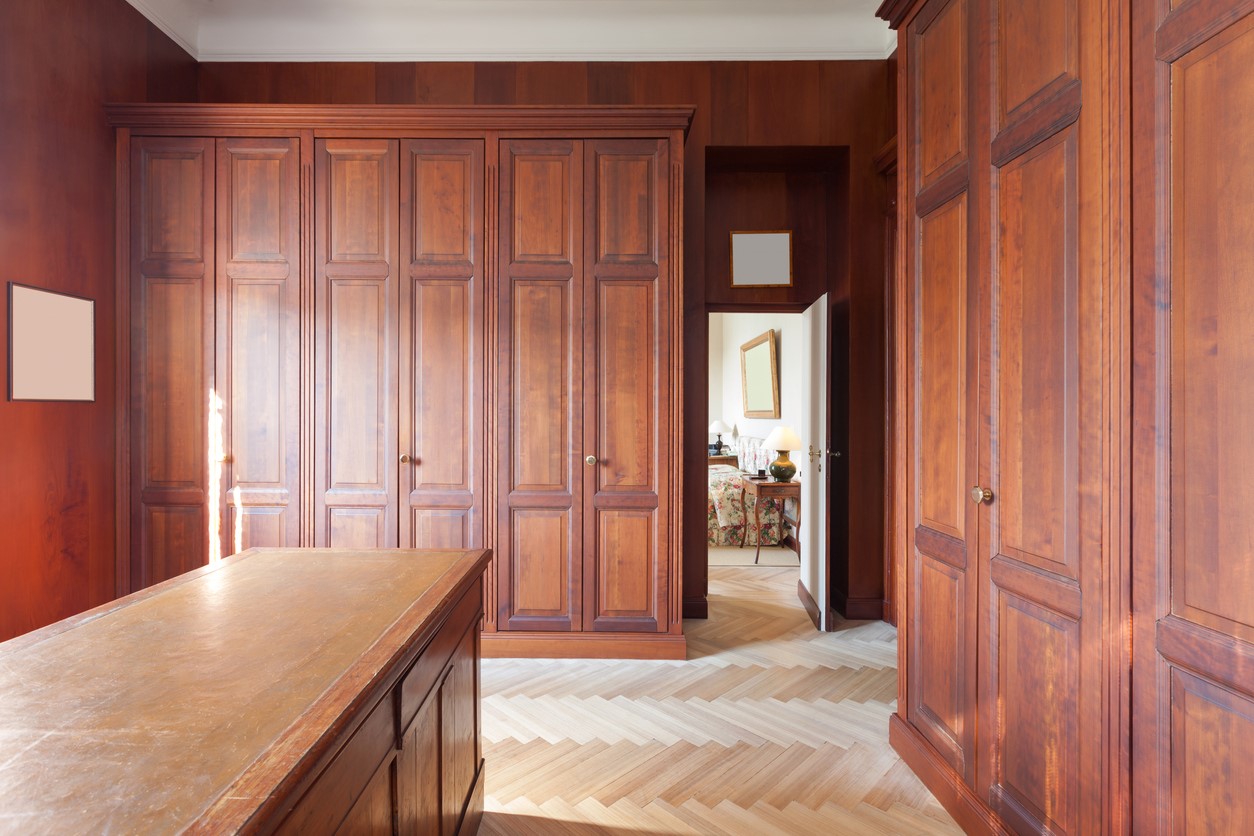
5. Behind Wooden Wall Panels
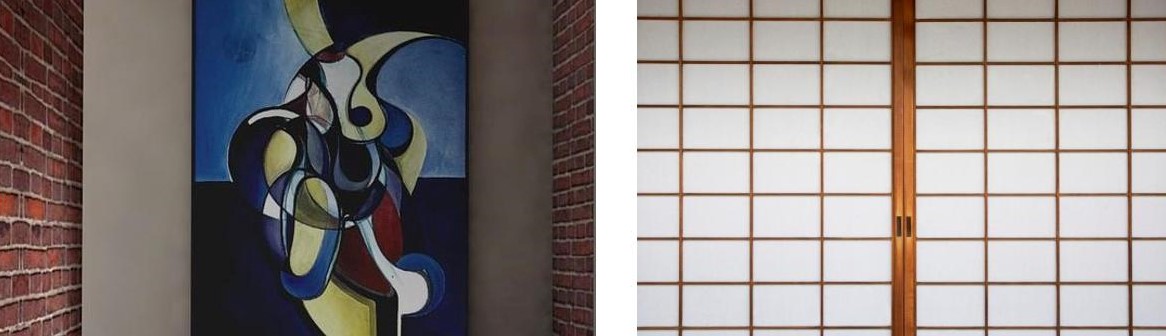
6. Behind Pictures and Screens
Traditional or cutting-edge modern art, the choice is endless. Art is a very personal choice with clients and interior designers probably all having their own opinions and preferences. Pictures and other items have been used for many years to conceal safes and strong rooms.
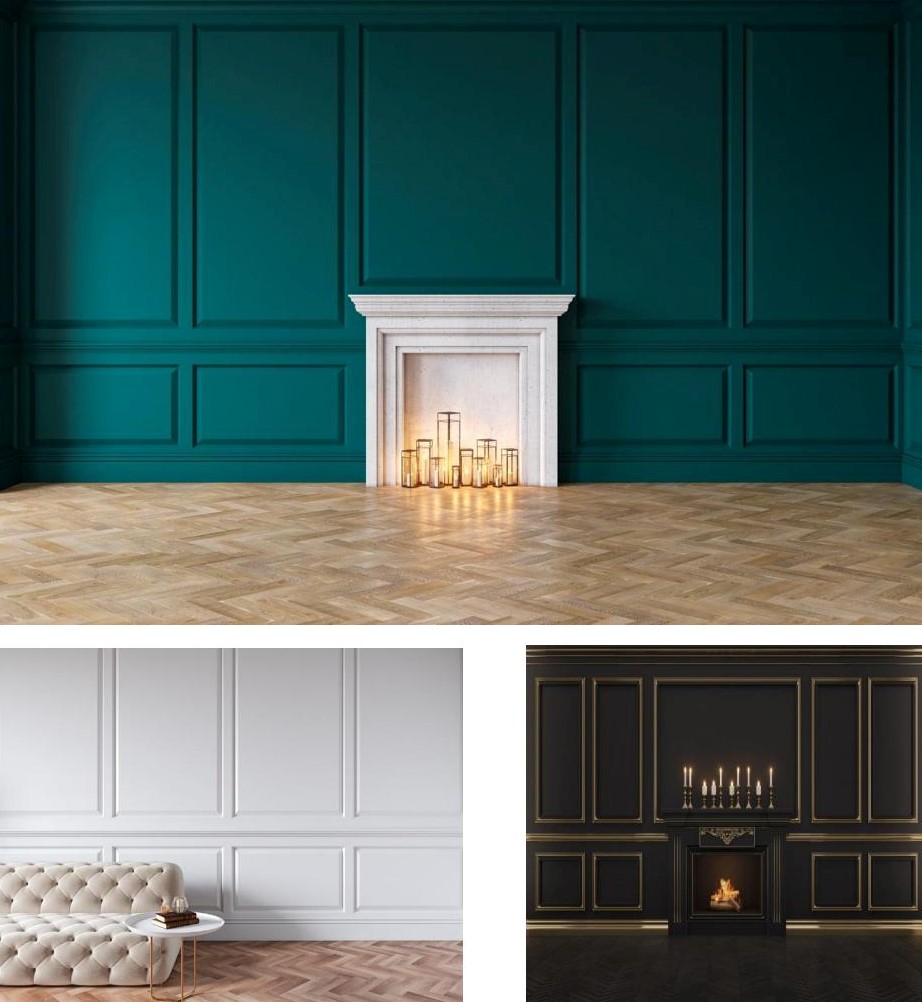
7. Behind Modern Textured Wall Panels
For contemporary properties modern wall panels could be used as an alternative to tradition wall panels for providing hidden access to a lift.

We hope this article has given you a few ideas – For more information about how we design, supply and install lifts please view the Special Lift Projects International website to view case studies or download the company brochure.
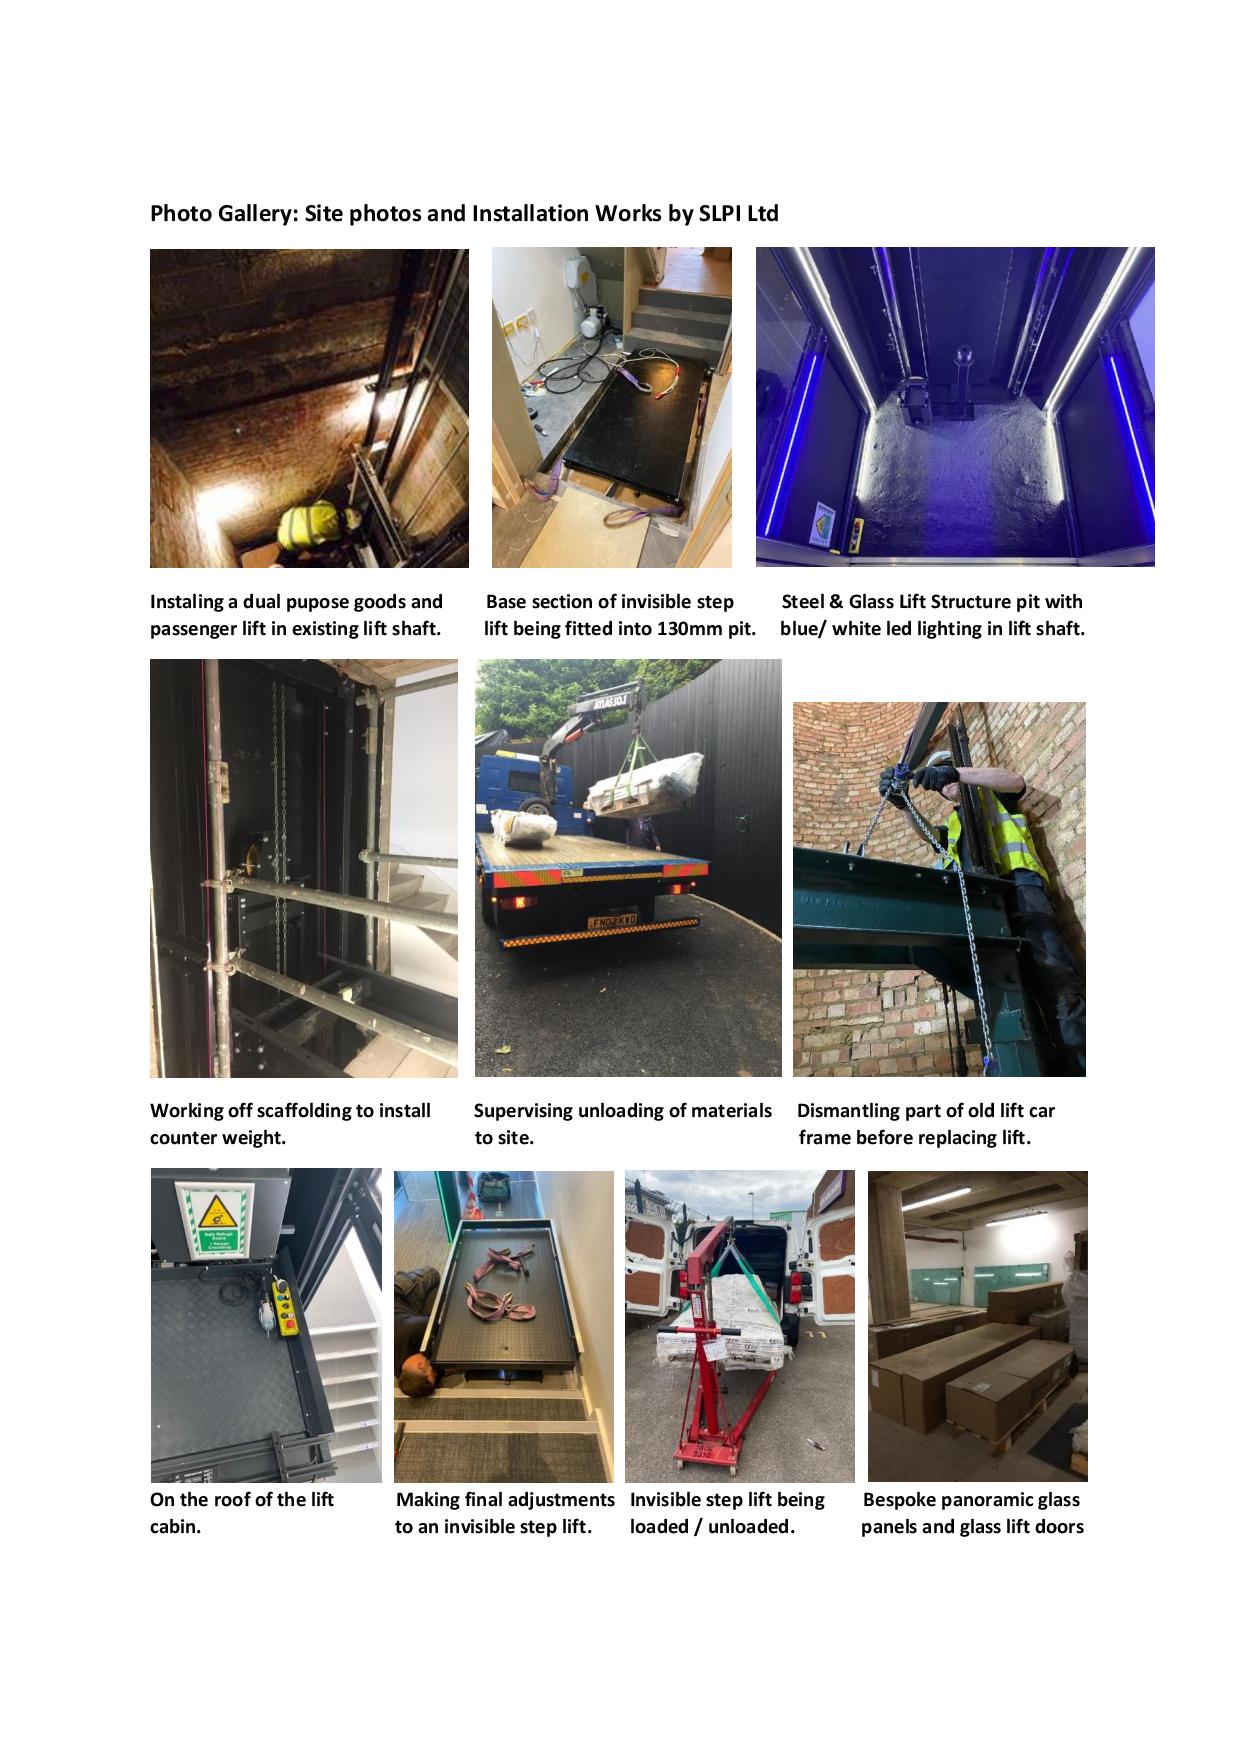
Special Lift Projects International Ltd (SLPI Ltd) supply and install a wide variety of lifts / elevators, such as: Passenger Lifts, Goods Lifts, Multi-Level Home Lifts, Invisible Step Lifts, Office Lifts, Multi Purpose passenger, goods & wheelchair lifts, Steel and Glass Lift Structures, Boutique Designer Lifts, Luxury Bespoke Lifts, Stretcher Bed Lifts, etc…..
Just scroll down this page to see a selection of images showing us working on various types of lift installations:
This guest blog special article has been written by our Marketing Manager at our sister company Oyster Mayfair Ltd. The ideas discussed here are based on his knowledge and previous experience as a director of a London based antique restoration and furniture design business which worked in Royal Residences and embassies and whose clientele included interior designers and celebrities.
Ideas for Antique Style Lift Cabins:

Bespoke Luxury Design – Modern Luxury Lifts with Antique / Period Style Lift Cabin Finishes and Fixtures:
Chandeliers – The style and size of any chandelier may well be restricted by the height of the ceiling within a lift cabin, however depending on the model of lift selected, taller custom-made lift cabins are possible where there is sufficient room available at the top of the lift shaft to accommodate a taller cabin when the lift is parked on the top floor level. Another possibility where the height within the lift cabin is limited is to select a suitable chandelier that has a shallower profile rather than a long pendant style drop chandelier.

Ceiling Mouldings – For the area where the top of the lift cabin walls meet/ abut the lift cabin ceiling perhaps consider the addition of a ceiling moulding in plaster or resin. Another alternative could be an intricate designed moulding finished in gold leaf. Mouldings can be custom made to the correct proportions to match existing mouldings in other parts of the property.

Skirting Boards – Another possibility to consider is the option of skirting boards at floor level at the base of the lift cabin walls (excluding door openings). An important safety feature is to remember that the skirting board must not obstruct any low level air vents, a possible solution might be to cut out a fret work style ventilation pattern in the skirting board or to counter sink decorative metal grills into the skirting board. Calculations will also need to be done to confirm that the correct volume of air flow is still being maintained within the lift cabin – it might be the case that the antique style grills might have to be slightly larger in order to maintain sufficient air flow. The lift cabin skirting boards could be made to match the existing profile of skirting boards in the hall, room or landing adjacent to the lift cabin.

Pictured above are low level air vents in a modern lift cabin and a possible type of antique metal grill for fitting in a skirting board.
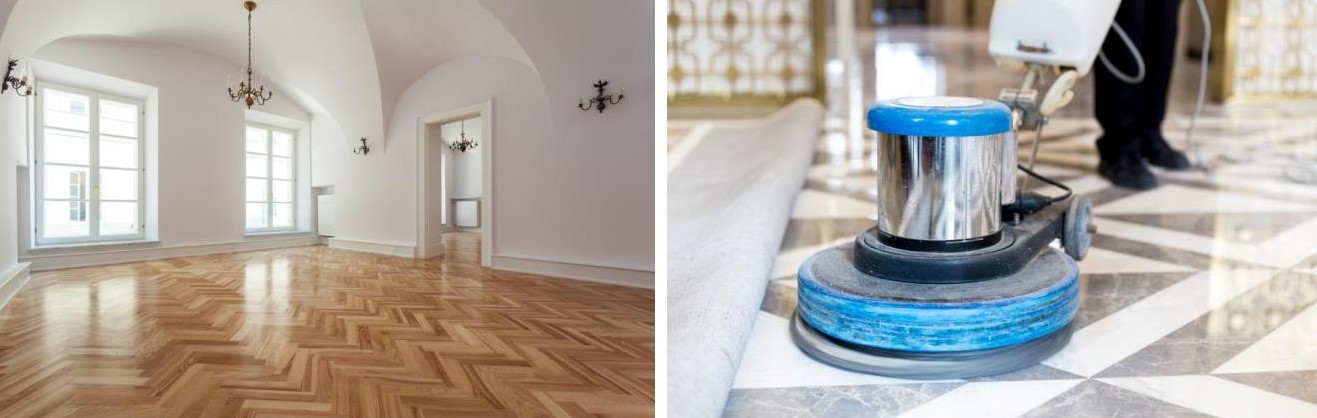
Flooring – Matching parquet, marble or timber flooring finishes can enhance the antique/ period look of a lift cabin.

Wall Mirrors – Mirrors within a lift cabin are usually situated on the rear wall of the lift car (assuming the lift car does not have a through cabin 180 degrees 2 door entry/ exit layout).

Oil Paintings, Water Colours, Antique Prints and Maps – Artwork could be displayed on the lift cabin walls (if safely secured), the choice is only limited by the client’s imagination (or perhaps budget). The chosen artworks will need to be visually compatible with the actual finish and material of the lift cabin walls on which they are being displayed. Conversely the choice of the finish of the lift cabin wall could be dictated by the artwork.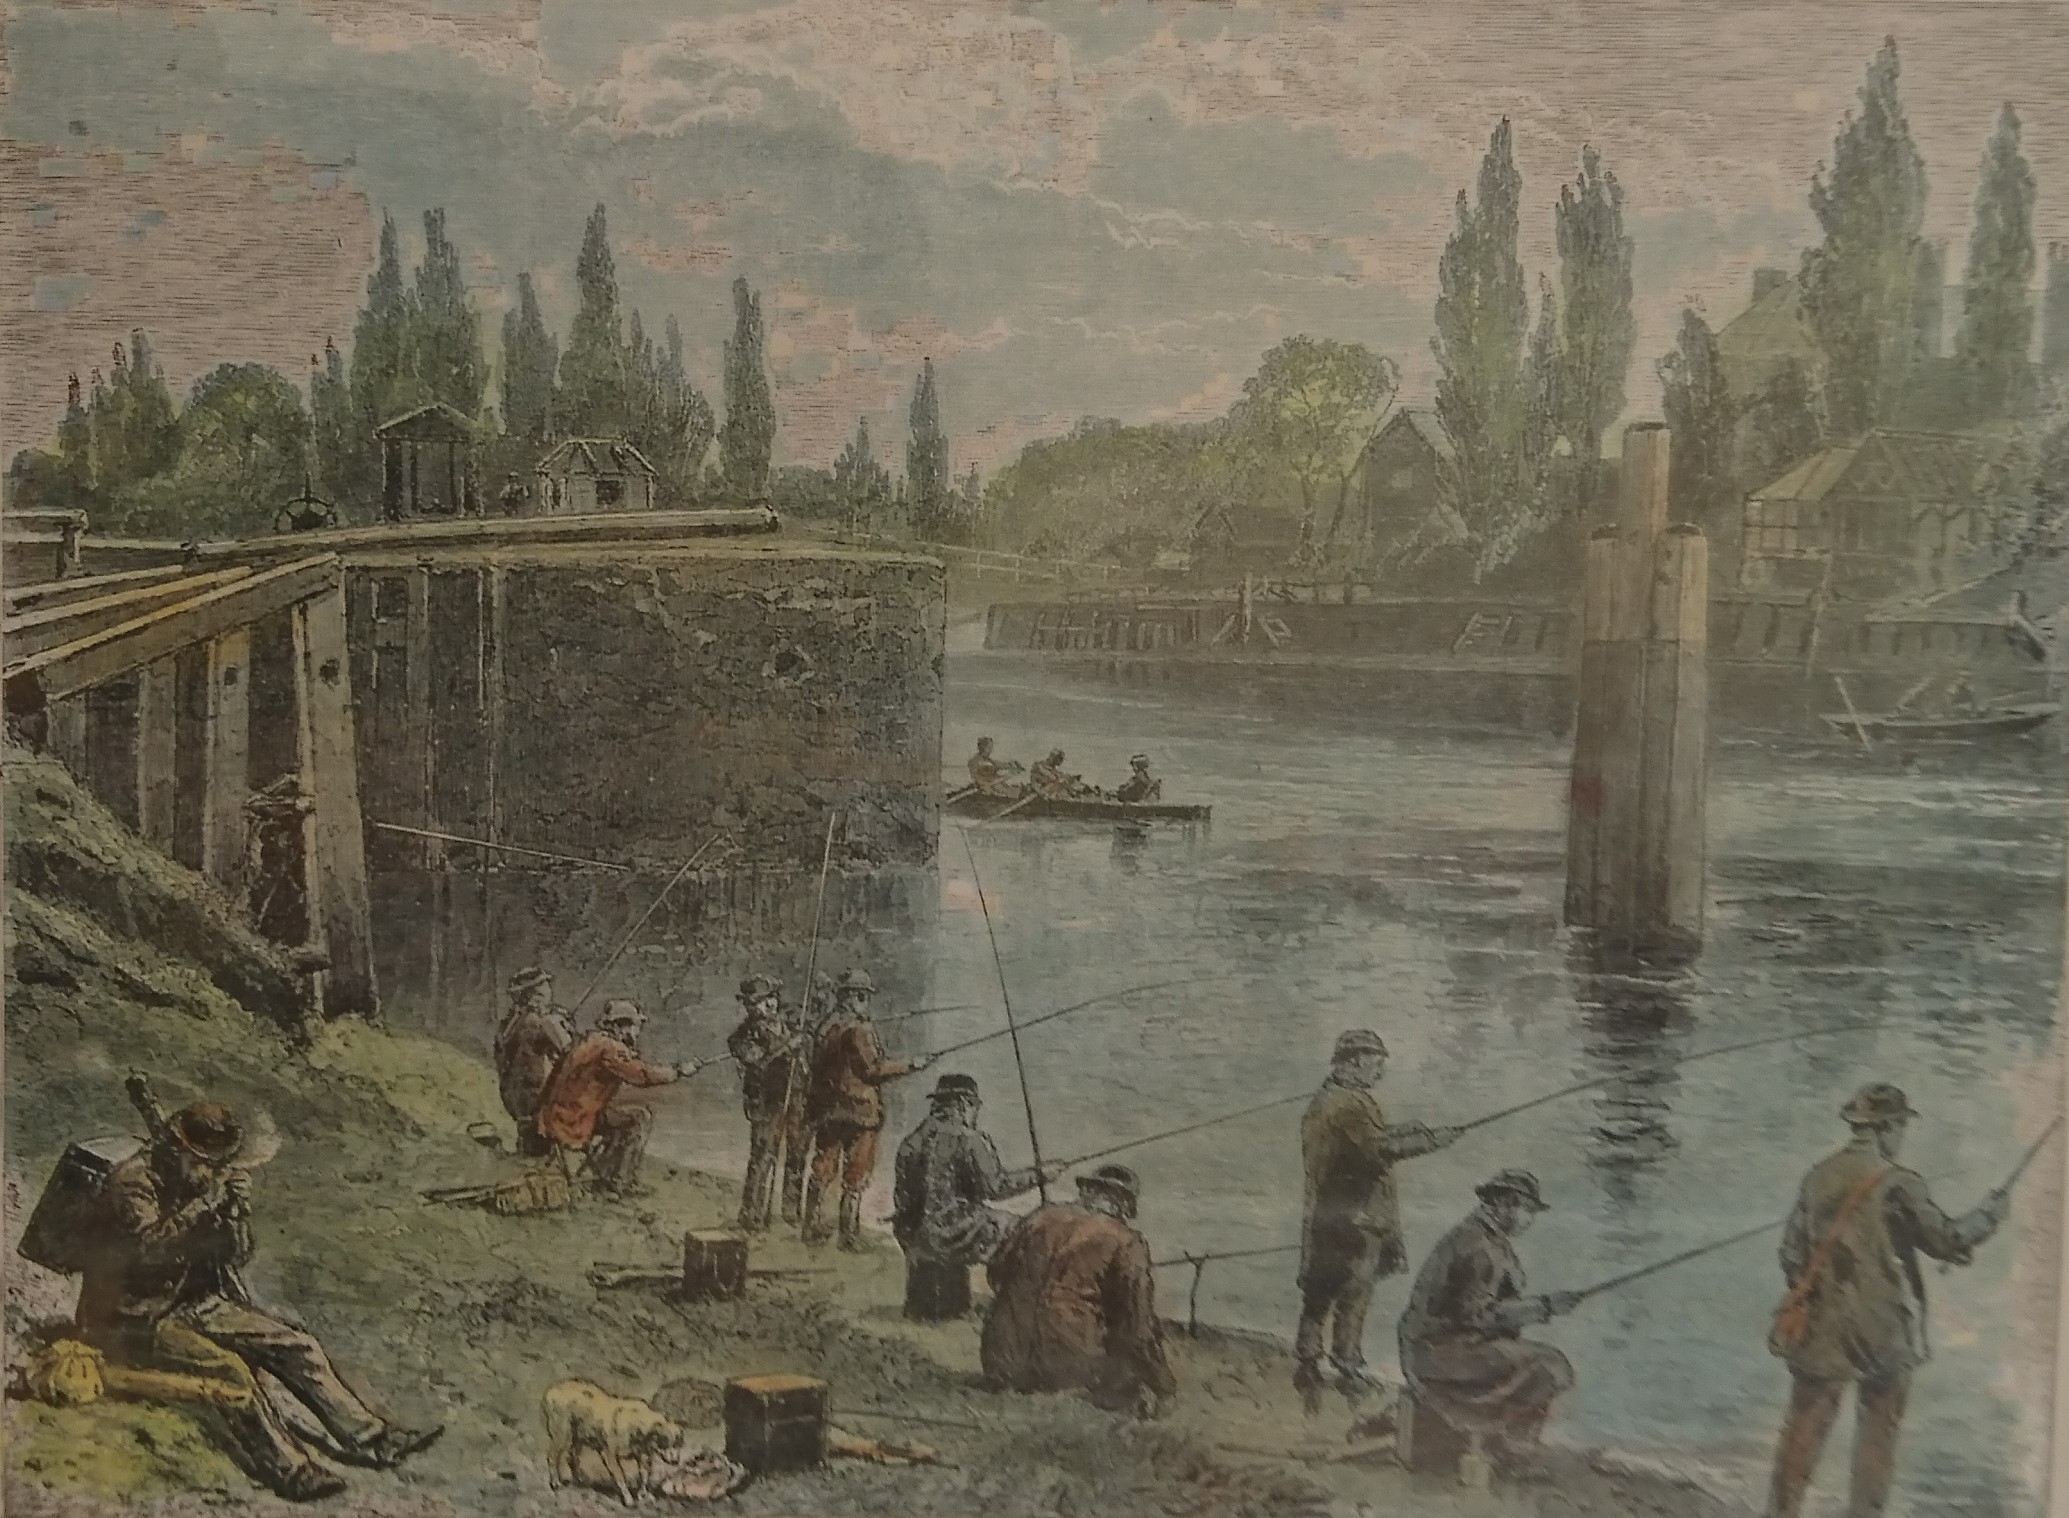
Special Lift Projects International Ltd and OysterMayfair.London supply and install all types of lifts that include very modern contemporary designs – or antique/ period styles as discussed in this article.
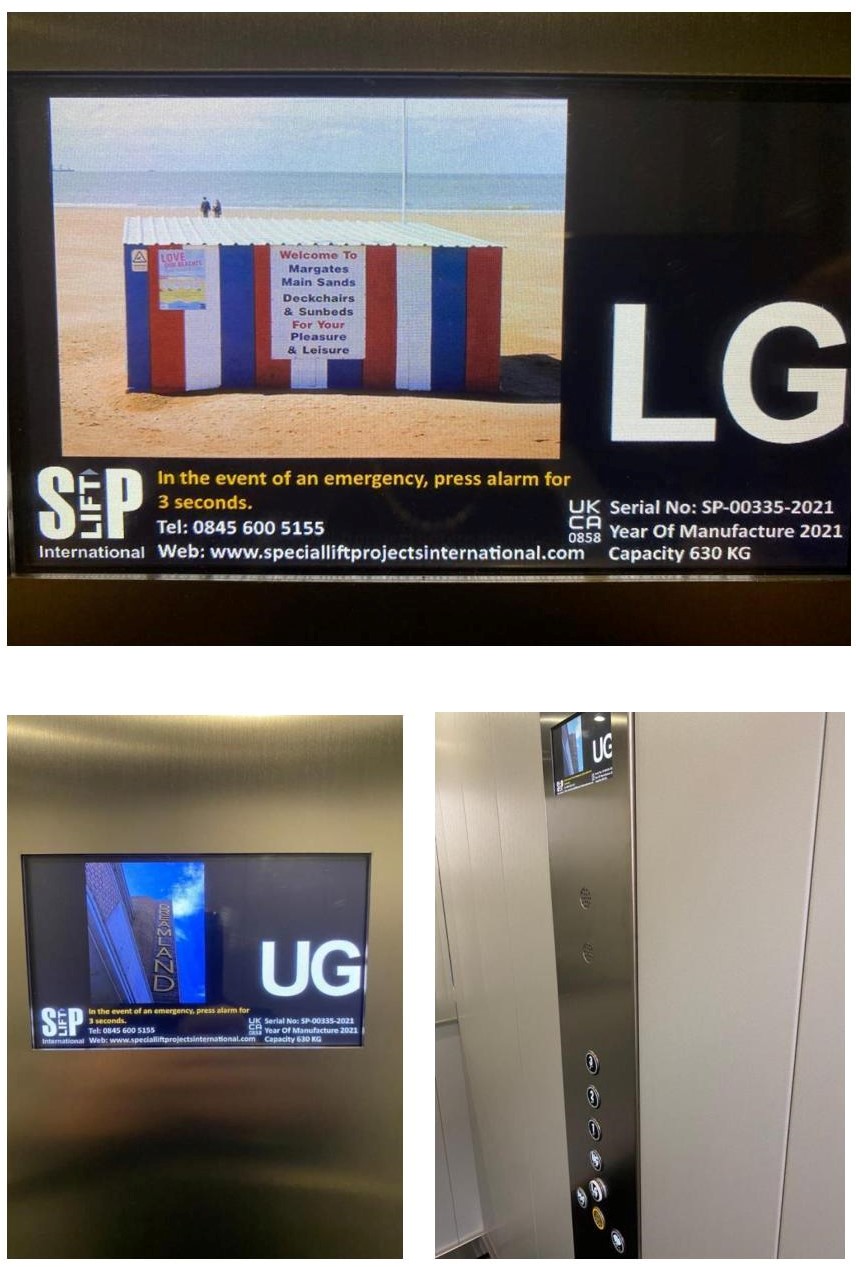
Pictured below is the TFT high-resolution colour display in a lift that Special Lift Projects International Ltd supplied and installed in a development of luxury apartments near Margate on England’s southeast coast. A different image/ photo of Margate is displayed on the screen at each floor level. The Main Sands beach photo is the image displayed at the Lower Ground floor level (LG) and the Margate Dreamland sign photo is the image displayed at the Upper Ground floor level (UG). There are 3 other different images – see the video of this lift in action (at the end of this article) for the 1st, 2nd & 3rd floor levels in this 5 stop passenger lift.
Please note our use of the new UKCA certification that is superseding the European Standards CE marking here in Great Britain.
The following video shows this lift with the changing TFT display as it travels up all 5 floor levels:
VIDEO OF LIFT TRAVELLING UP ALL 5 FLOOR LEVELS
There may be certain situations, in both commercial or private residential properties, where it might become necessary to limit which individuals can use a lift or have access to certain floors/ levels.The control of the use of a lift and access within a building from a lift can be achieved by installing keypad security within the lift cabin as illustrated in this photo:

The top set of rectangular buttons is the keypad security system.The circular buttons (numbers 3,2,1 and G) below the keypad are the floor level request buttons.
There are various ways in which the keypad can be configured to control the operation of a lift, for example:
1. The lift will not move at all unless a security code has been entered via the keypad.
2. Another scenario can be that each individual floor level has its own unique code – ideal for buildings where there are no communal landings/ corridors and the lift travels up and down a lift shaft that has direct access into an individual flat/ apartment at each floor level.
3. Another option is that a keypad security code is required to gain access to just one specific floor only and access to all other floors in the building via the lift is not restricted. This type of set up might be used in an office or commercial building where there might be a need to control access to an individual floor in order to reduce the possibility of industrial espionage or protect physical access to data storage facilities.
4. In nursing homes, hospices and other such environments there may well be entire lifts, such as stretcher bed lifts, where the lift landing doors will not even open to allow access into the lift cabin without a security code having been entered from the landing/ corridor in order to provide discreet travel and respect for the deceased and not to upset the public.
5. In private residential lifts there might also be situations where access to or control of a lift might need to be restricted- for example, maybe to stop young children or people with severe dementia from being able to use the lift alone all by themselves.
Here at Special Lift Projects International Ltd we have experience with the matters raised in this article and can help our clients by explaining what options are available when considering the planning and installation of a commercial or private residential lift.
A typical regency or georgian period town house might have a minimum of 4 floors/ storeys including a basement. There are many scenarios where due to the large number of stairs in such properties it might become desirable to install a lift in order to create a safer and more convenient home for the householders. The installation of a suitable lift could be desirable for various reasons-
A lift could provide:

A safer and more convenient option for older persons who might be unsteady on their feet and have difficulty in negotiating stairs safely.
Enable wheelchair users and people with certain medical conditions or disabilities access to all the various floors in the property.
Help with the demands of daily modern living by transporting groceries, household goods, buggies, prams, cases of wine, boxes of heavy paperwork up or down to a study or home office.
Easy access for members of the household and their guests to and from various floor levels throughout the building via a passenger lift.
The type of lift (hydraulic or traction) for a particular property will depend upon various factors such as: the number of floors the lift will need to serve, the available dimensions within the building for the mechanical and operational components of the lift, the desired performance requirements of the lift such as rate of travel (speed) and load capacity (weight limit).
Obviously, there are other matters to consider when choosing the lift: including the actual design of the lift car including- wall & ceiling finish options, lighting, flooring, lift door configuration (layout), type of lift door, keypad security access and other technical choices.
The overall cost of the lift can vary significantly depending on certain choices made regarding the actual type of lift selected and then the various design options that are chosen.
Here at Special Lift Projects International Ltd we can explain what options are available so you can make an informed decision that best suits your requirements and budget. For free advice or a free consultation site/ home visit please call us on 0845 600 5155 or email us via the link provided in our contact page below:
https://www.specialliftprojectsinternational.com/about-us-contact-us/
Specify a product that you don’t want to see:
The Chameleon Luxury Wheelchair Access Lift –
See this low rise step lift in action on these 2 short videos:
More information about the Chameleon Luxury Wheelchair Access Lift range is available at:
https://www.specialliftprojectsinternational.com/chameleon-luxury-wheelchair-access-lift/

We recently spoke to a gentleman who is trying to purchase a penthouse flat or luxury apartment in greater London- not a new build, but something reasonably modern and contemporary, built around 20 years ago. Whilst the lounge and even the master bedroom might often have nice large glazed doors opening on to a roof terrace, decking area or wrap around balcony this gentleman is unable to access the areas because he is a wheelchair user. It seems that all too often these outside areas are not quite on the same level as the internal floors inside the flat and constructing a permanent wheelchair ramp is not a practical solution.
Here at Special Lift Projects International we think that our Chameleon Luxury Wheelchair Access Lift, as pictured below, might offer a solution to this problem, bearing in mind that a pit depth of only 100mm is required and these invisible low-rise transfer lifts can be installed inside or externally under decking etc.
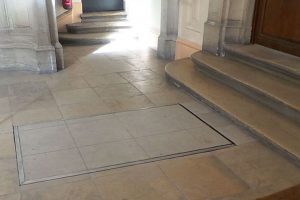

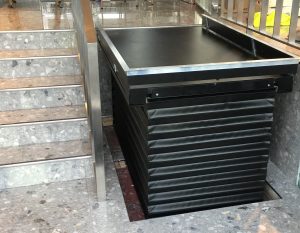
Lift at rest concealed in the floor Lift risen then horizontally extended or vertical rise only option
Find out more about the Chameleon Luxury Wheelchair Access Lift and see our short video of this lift in action at: https://www.specialliftprojectsinternational.com/chameleon-luxury-wheelchair-access-lift/
Many modern homes have more than 2 floor levels and a lift/ elevator for these types of properties might have to travel up and down 3 or more floors/ storeys.
For example: A lift might start from the basement parking level or from a ground floor garage, then travel up to the next level to the kitchen, living room and dining area, then up again to the bedrooms on the next floor and finally up to the top floor or loft conversion.


Installing a lift in these types of properties can improve the current living arrangements for a family by making it far easier to get groceries, household items, buggies, prams, pieces of furniture in and out of the house whilst also future proofing the property for the owners old age and also providing access for elderly or disabled visitors, relatives and house guests who might not be able to cope with lots (or any) stairs
More information about Multi-level Home Lifts and other types of lifts can be found on our website at: https://www.specialliftprojectsinternational.com/